

High Pines · High Pines Villa
7271 SW 54th Avenue
Under construction
- Location
- High Pines, Miami 33143
- Architecture
- Atelier 305
- Status
- Under construction
Our newest work of art
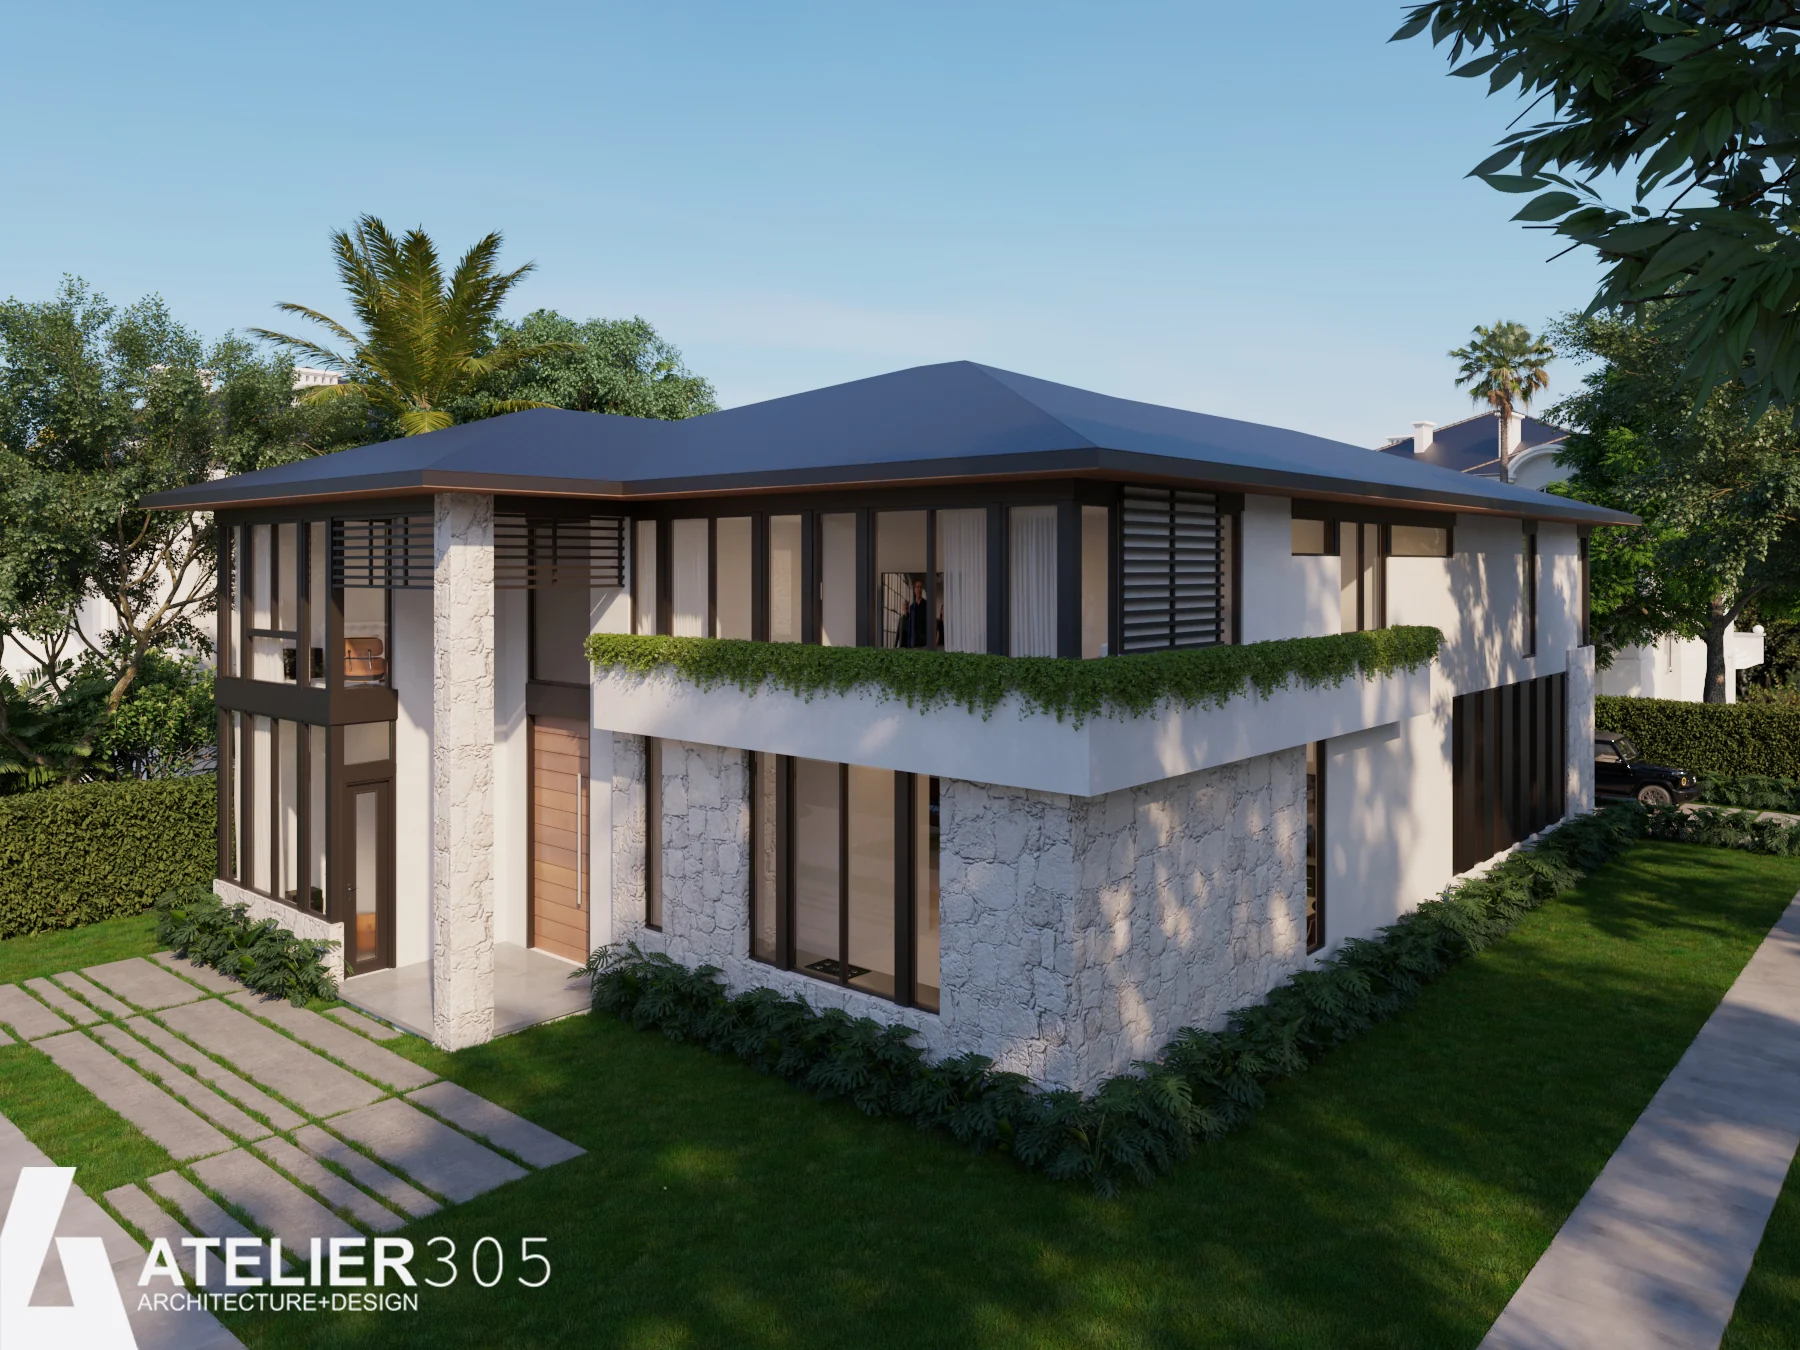
On a 9,375-square-foot corner lot in High Pines, our newest work of art is taking shape. Designed with Atelier 305, 7271 High Pines Villa is a sculptural composition of hand-laid coral stone, crisp white planes, dark-framed glass and planted terraces, crowned by a low hipped roof with deep, shadow-casting overhangs.
Soaring ceilings set the tone from the moment you arrive. The entry porch opens to a grand foyer and a dramatic staircase. Beyond it, the living room rises two full stories behind a soaring wall of glass, flooding the home with light and opening straight onto the pool. Large-format white oak floors run throughout, warm and seamless underfoot.
Entertaining is built into both floors. On the ground floor, the dining room flows past a wine display wall and mini bar into a family room and an expansive kitchen with a walk-in pantry. Pedini Italian millwork, porcelain countertops and a full Sub-Zero and Wolf appliance package set a standard of precision and beauty.
Upstairs, the primary suite is a true sanctuary. A bedroom over 22 feet wide is paired with separate his and hers closets and a spa-like primary bath with a freestanding tub. Three more bedrooms each have their own bath and walk-in closet, joined by a homework station and an upstairs den, a second entertainment lounge for movie nights and gatherings away from the main floor. On the ground floor, a fifth bedroom with its own bath doubles as a private office or guest suite.
Pedini millwork carries through the kitchen, every closet and every bath, so each room has the same tailored finish. A two-car garage, a cabana bath and a full laundry complete the interior.
Outside is exterior living at its finest. The covered terrace holds a full summer kitchen and an outdoor dining room, steps from a sleek pool with a hot spa, all framed by lush, private landscaping. Glass walls slide open, so indoor and outdoor living become one.
Bold in vision. Masterful in craft. A new High Pines landmark in the making.
Gallery
Renderings
Renderings by Atelier 305
Floor plans
Two levels, 5,872 SF under air.
Preliminary · Atelier 305