

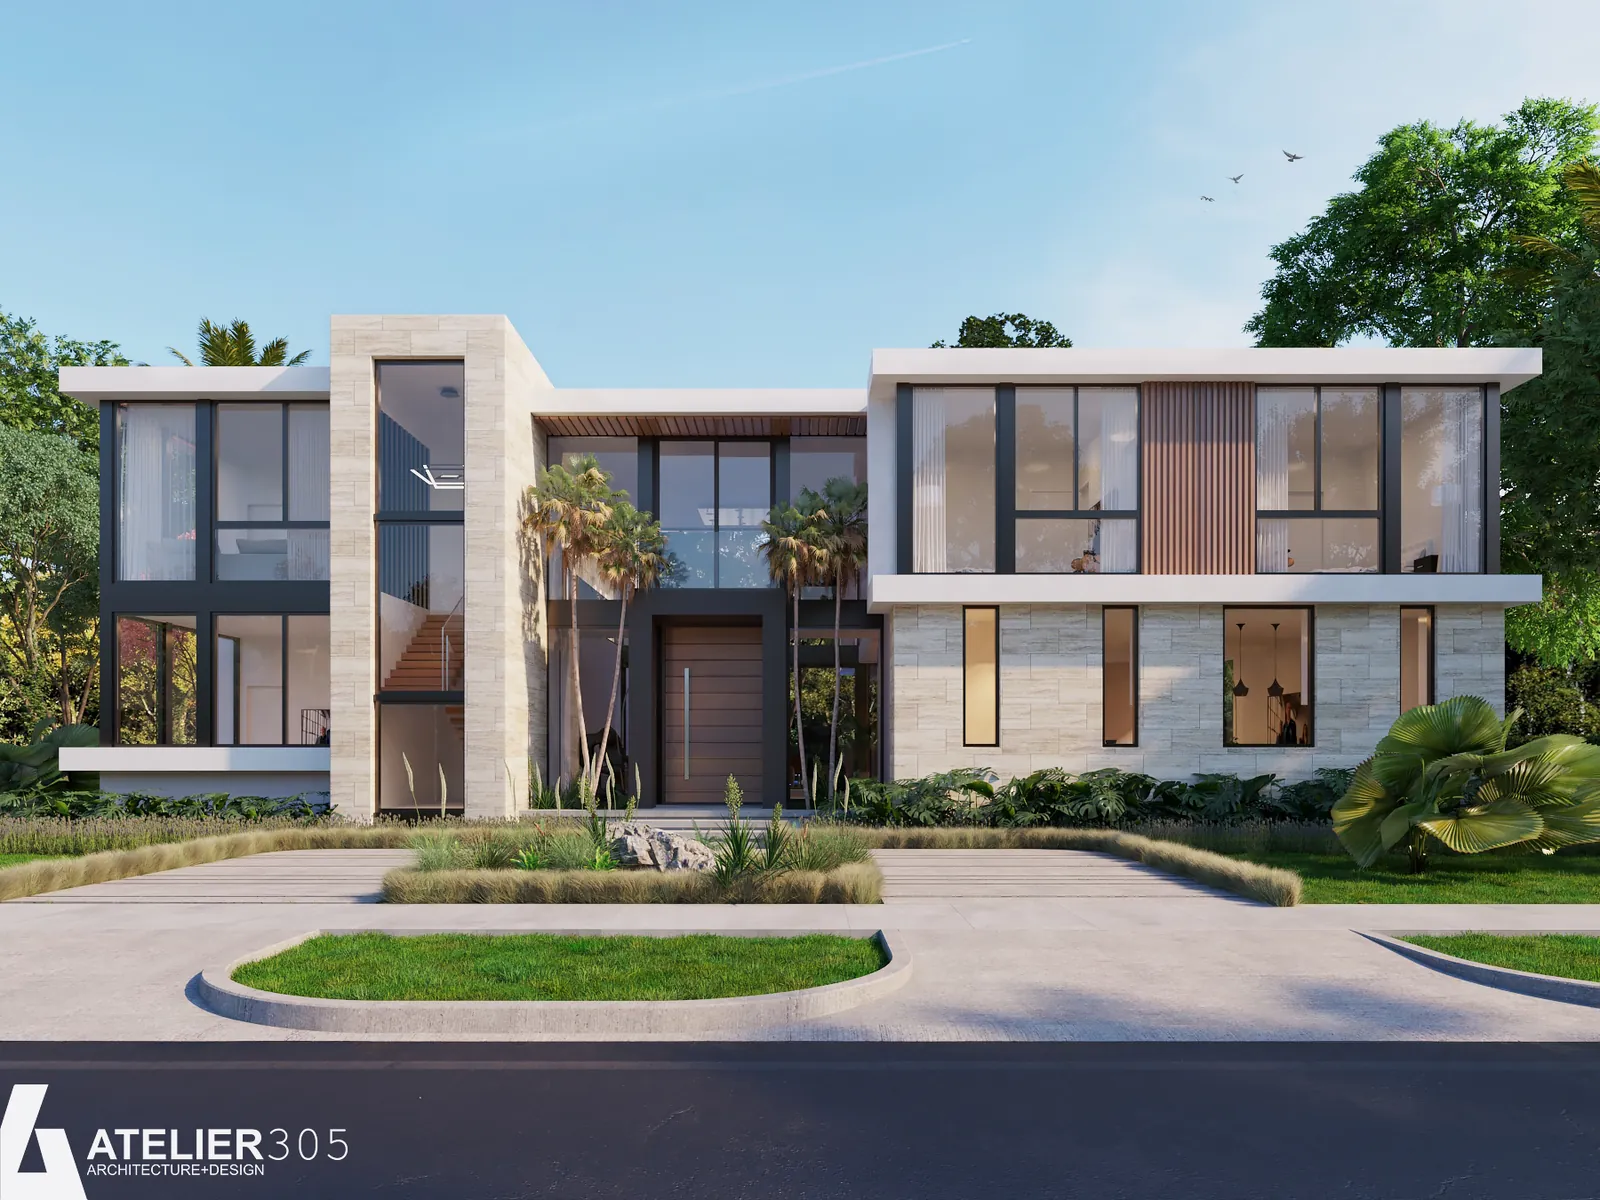
High Pines · High Pines Villa
7805 SW 54th Avenue
Under construction
- Location
- High Pines, Miami 33143
- Formerly
- 5390 SW 78th Street
- Architecture
- Atelier 305
- Kitchen & closets
- Pedini
- Appliances
- Sub-Zero · Wolf
- Wine
- Twin Sub-Zero wine towers
- Fixtures
- Graff · Aquabrass · Toto
- Sound
- Sonos
- Status
- Under construction
The Crown of High Pines
Commanding a 12,500-square-foot corner in the heart of High Pines, this will be one of the largest homes ever built in the neighborhood, and Heritage at its most ambitious. Designed with Atelier 305, the villa is a bold composition of cantilevered white volumes, light stone, warm wood slats and soaring walls of glass. It is modern architecture on a grand scale, with presence from every angle.
Through the entry, a grand foyer opens to a breathtaking double-height living room, where light pours through floor-to-ceiling glass across sweeping 48” × 48” Italian porcelain floors. The living, dining and family rooms flow together in one magnificent sequence, opening wide to the covered terrace and pool. Facing the dining room, twin Sub-Zero wine towers flank a custom Pedini bar, a dramatic centerpiece for every gathering.
The kitchen is a showpiece: bespoke Pedini Italian millwork, a full Sub-Zero and Wolf appliance suite, a generous island and a hidden walk-in pantry concealed behind seamless Pedini panels. It is a room made for gathering, and for evenings that last. A private office and an open gym, each with its own full bathroom, complete the main level.
A private elevator and a sweeping main staircase rise to the upper level, where the primary suite is a palace of its own: a bedroom nearly 20 by 22 feet with a private balcony overlooking the pool, separate his and hers Pedini walk-in closets and a spa-inspired primary bath with a freestanding tub. Five more bedroom suites, a game room and a mini bar join a secondary living area made for movie nights, making this level an entertaining retreat in itself.
Every bathroom carries the same standard, with Pedini custom vanities, integrated porcelain sinks, Graff & Aquabrass fixtures and Toto toilets. Sonos sound flows through main living areas, and a finished two-car garage with built-in cabinetry and a full laundry complete the home.
Outside is exterior living at its finest. A sweeping covered terrace with a summer kitchen opens to a long, sleek pool and spa, with a cabana bath steps away and lush landscaping all around.
Grand in scale. Flawless in detail. The crown of High Pines.
Gallery
Renderings
Renderings by Atelier 305
Floor plans
Two levels, 6,600 SF under air.
Preliminary · Atelier 305
Construction progress
From the ground up.
Site aerials · January 2026